February 9, 1959
SERVICE BULLETIN #692
CHECKING EXHAUST HOUSING AND UPPER GEARCASE ALIGNMENT
Recently a number of complaints have been received con-
cerning broken driveshafts, worn or stripped driveshaft
and crankshaft splines, and premature gear failures.
Investigation of these complaints have revealed that in
most cases, misalignment of either the gearcase or exhaust
housing, as the result of an accident or the striking of
an underwater object, has caused one or more of the above
complaints.
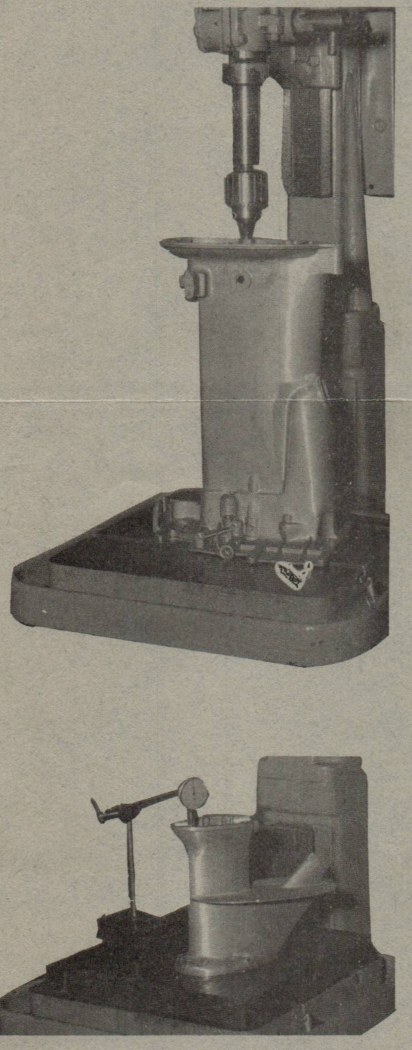
Illustrated are two methods of checking for housing
alignment.
When checking for alignment with a drill press, as
illustrated, use the following procedure.
Set the housing to be checked on the drill press table
and lower the chuck, with the jaws closed until a very
light contact is made on the flat machined surface of the
housing. Lock the drill press arbor in this position, so
that the chuck cannot move up or down. Move the flat
surface of the housing under the jaws, and follow the
surface around to the starting point. If the housing is in
perfect alignment, the clearance between the chuck jaws
and the housing flat surface will be the same at all points.
If there is any difference in clearance between the chuck
jaws and the housing at any point, the housing is out of
alignment and should be discarded.
NOTE: Both top and bottom housing surfaces must be
parallel to one another for a perfectly aligned casting.
If a drill press is not available, a surface plate and
dial indicator may be used as illustrated in Figure 2.
Very truly yours,
JOHNSON MOTORS
Jack Penland
Jack Penland
Service Department